

Not sure where to start?
Every project begins with a consultation, an opportunity to discuss your home, your goals, and explore possibilities.
Renovations and Interior Architecture
From single rooms to whole homes, we love seeing the potential in existing spaces. We uncover opportunities for better flow and more efficient layouts while introducing character and depth through carefully chosen materials. The result is a home that feels effortless, beautiful, and deeply personal.

SMALL SPACE REDESIGN
Bathrooms, laundry rooms, offices, nurseries, mudrooms, or a single room.
Starting at $2,500

KITCHEN REDESIGN
A thoughtful, functional kitchen designed around the way you cook, gather, and live.
Starting at $6,000

WHOLE HOME REDESIGN
For complete renovations, large additions, or homes that need a comprehensive rethink.
Fee proposal based on scope
Custom Home Design
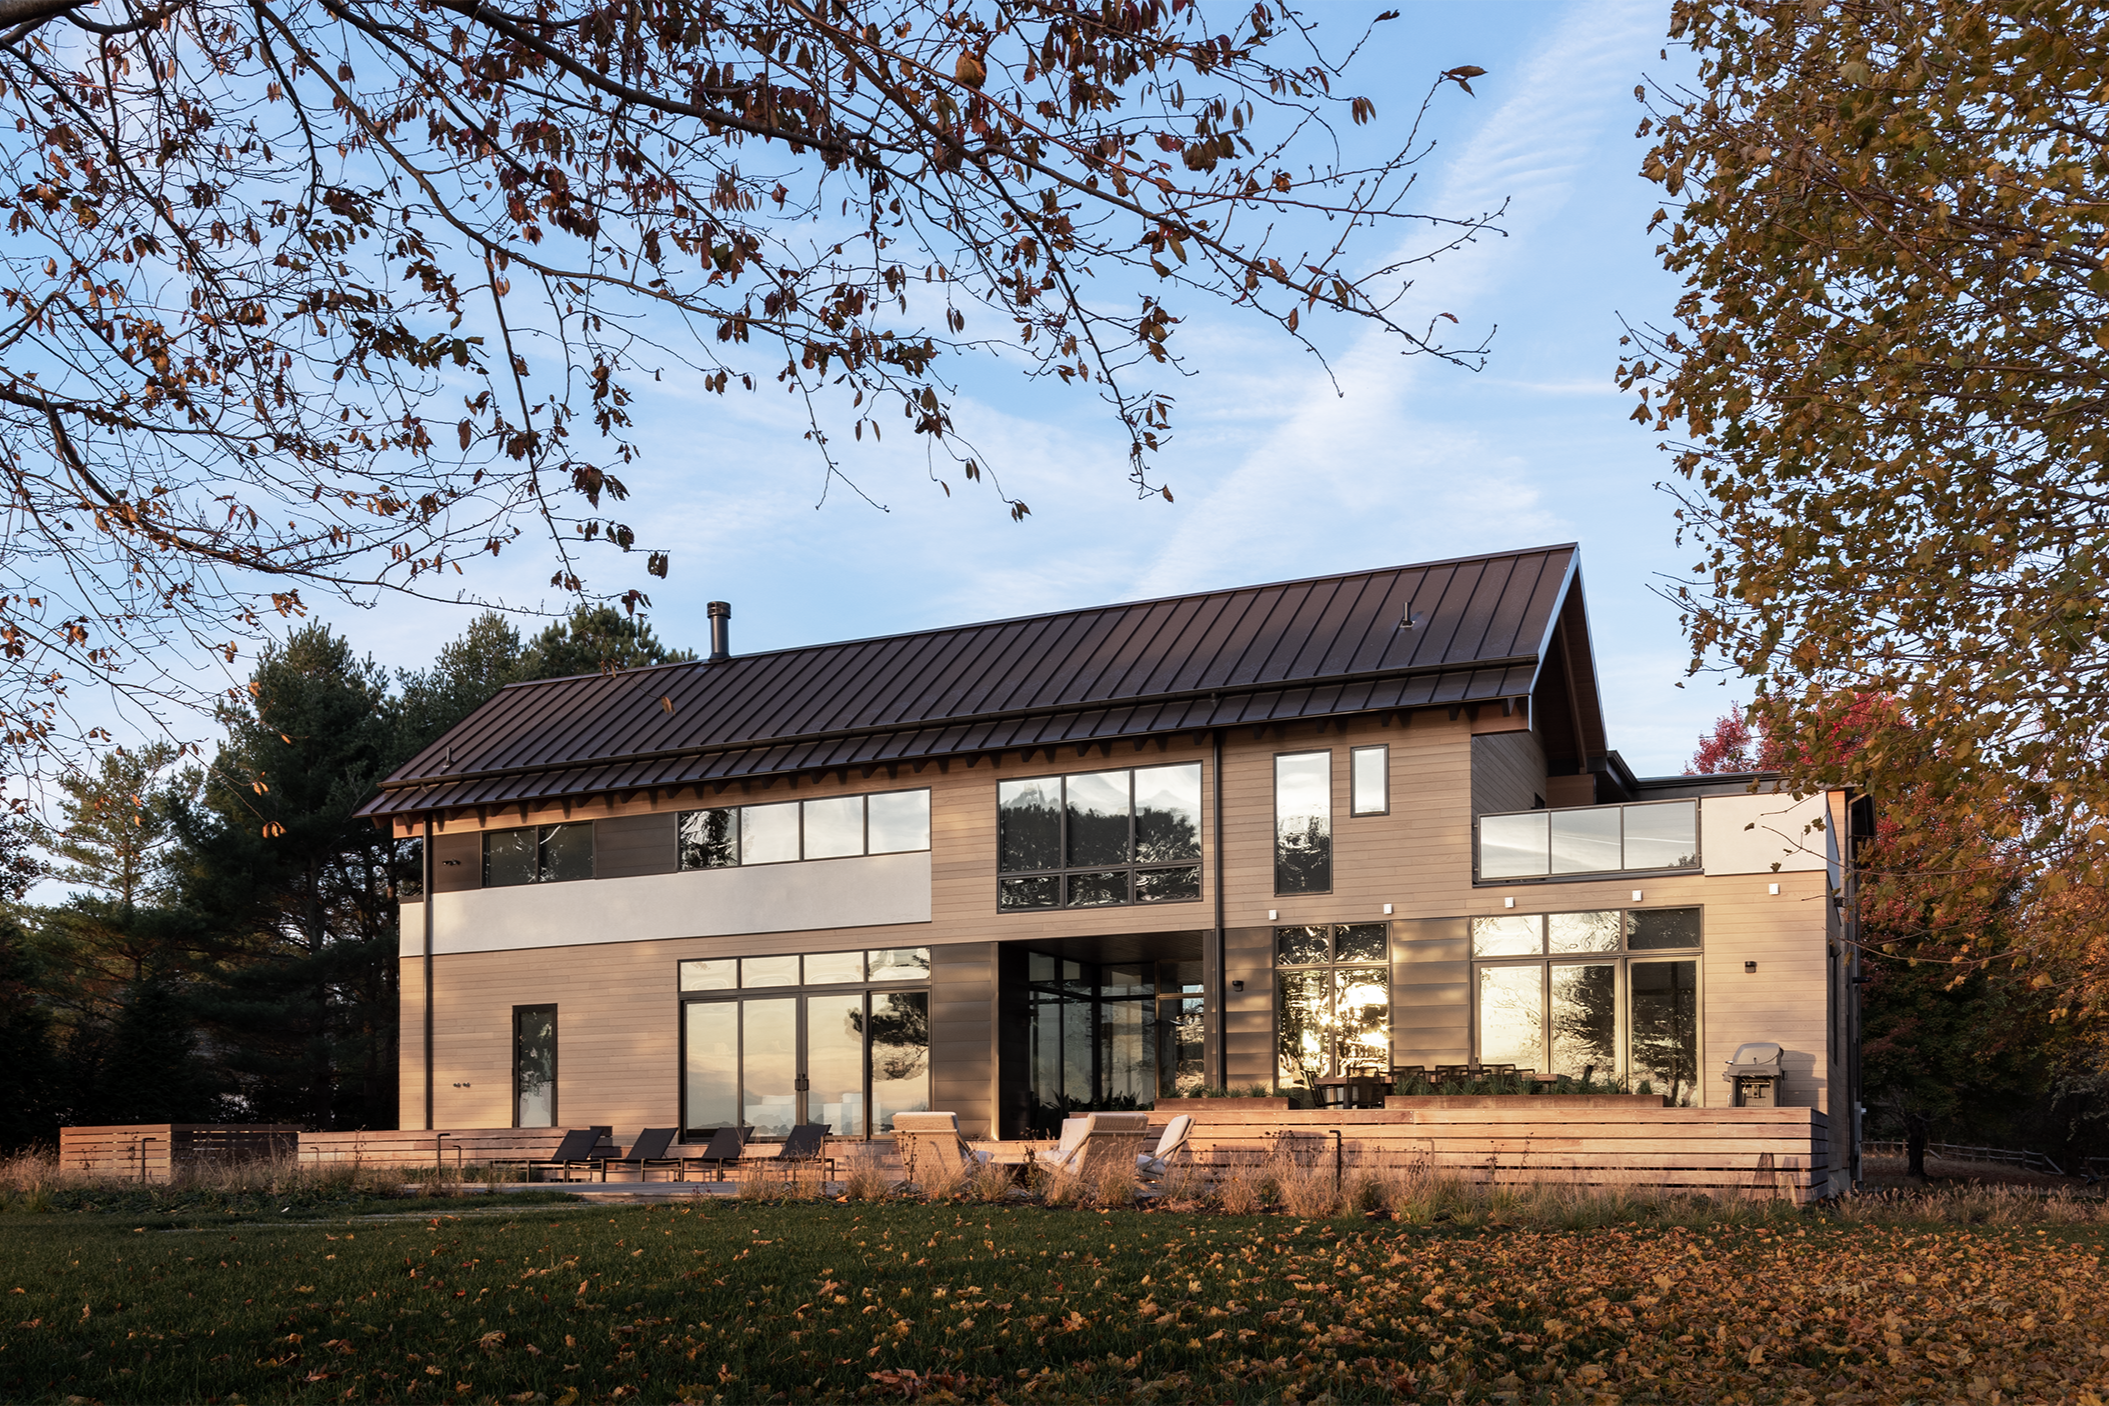
We provide full architectural services for new construction, from predesign through construction administration. Whether you're starting with an empty lot or a tear-down, we work closely with you to create a home that is thoughtful, enduring, and tailored to the way you live. Learn more about our process.



Interior Design

We love being involved in a project from start to finish, and we are skilled in curating furniture and decor that perfectly complements the unique aesthetic of your custom home. We believe that the finer details fully bring a space to life and express the unique personality of each of our clients.
Visualization
We are skilled in producing everything from hand sketches to detailed 3-dimensional models and photorealistic imagery. These graphic tools help you visualize your new home and fine-tune design decisions and material selections. We do all of this work in-house, working directly with you to communicate the precise design intent of your project.
SCHEMATIC DESIGN
Early in the design process, we use SketchUp to produce a 3-dimensional model of your home. We then edit and refine this model throughout the design process. We use it as a working tool to clearly communicate ideas, depict alternate possibilities, and document any decisions made along the way.


PHOTOREALISTIC RENDERINGS
Once your design is finalized, we can provide photorealistic, lifelike images of what your finished home will look like in its environment. We offer these renderings as an additional service to clients who request them.

